

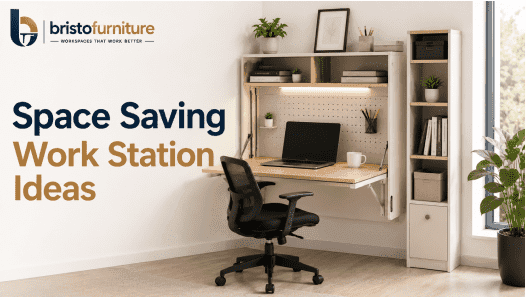
Making the most of available floor space is a major consideration when designing a modern corporate office. As businesses grow, they need to accommodate more employees, technology, storage and collaboration areas without making the workplace feel crowded or difficult to navigate.
A well-planned workstation layout can help businesses use floor space more effectively while maintaining comfortable working areas. The objective is not simply to fit the maximum number of desks into an office. Instead, companies should create a layout that balances employee capacity, circulation, privacy, collaboration, storage and everyday functionality.
For corporate offices, space-saving furniture can be particularly valuable in technology companies, startups, shared offices, business centres, operations teams and large commercial workplaces. Bristo Furniture's official workstation portfolio includes several configurations designed around space utilization, including desking systems, cubicle workstations, 120-degree workstations, L-shape workstations and HAT workstations.
Why Space Planning Matters for Office Workstations
Before selecting furniture, businesses should understand how employees will use the available floor area. A workstation arrangement that looks efficient on paper may become inconvenient if employees have insufficient circulation space, poor access to storage or limited room around their chairs.
The workstation should also work with other elements of the office, including meeting areas, storage, walkways, reception spaces and technology infrastructure.
OSHA's computer workstation guidance recommends arranging workstations to support neutral working postures and providing adequate clearance for the legs and feet beneath the work surface.
Therefore, space saving should mean better planning, not simply reducing the amount of space available to each employee.
1. Use Bench Workstations for Shared Employee Areas
Bench workstations are a practical option when several employees need to work within the same open-plan area. By arranging multiple work positions in a shared configuration, businesses can create a consistent layout without using separate desk structures for every employee.
This can work particularly well for departments with similar working patterns, such as:
- IT and software teams
- Finance departments
- Operations
- Customer support
- Administration
- Project teams
A well-planned bench arrangement can help maintain clear circulation paths while making efficient use of the central office floor.
2. Consider 120-Degree Workstations for Team Layouts
Angled workstation arrangements can provide an alternative to conventional straight desk rows. A 120-degree configuration can create defined individual work areas while keeping team members positioned close enough for communication.
This can be useful for departments where employees work independently but frequently need to interact with colleagues.
The angled configuration can also create a more organized visual layout than randomly positioned individual desks.
3. Use L-Shape Workstations Strategically
L-shape workstations provide additional working surface and can make productive use of corners or specific areas of an office.
However, they do not necessarily need to be used across the entire workplace. A more practical approach is to use them selectively for employees who genuinely require larger work areas.
They can be suitable for:
- Managers
- Designers
- Analysts
- Supervisors
- Employees using multiple monitors
- Roles requiring extensive documentation
Bristo Furniture currently includes L-shape workstations in its official workstation portfolio and describes them as configurations that provide additional workspace while making use of corner areas.
4. Choose Modular Systems for Growing Offices
One of the most effective ways to protect office space over the long term is to choose furniture that can adapt as the business changes.
Modular workstation systems can be rearranged or expanded when teams move, departments change or employee numbers increase. Instead of replacing an entire office layout, businesses may be able to modify the existing configuration.
This is particularly useful for companies experiencing:
- Workforce growth
- Department restructuring
- Office expansion
- Hybrid team changes
- Frequent internal relocations
Bristo Furniture describes its modular office furniture approach as custom-fit and based on understanding workspace requirements, space planning, manufacturing and installation.
5. Make Use of Vertical Storage
Saving floor space is not only about reducing desk dimensions. Storage can have a significant impact on how much usable space remains around workstations.
Instead of spreading storage units across the floor, businesses can evaluate vertical storage options where appropriate. Cabinets, overhead storage and organized shelving can help keep frequently used documents and office materials accessible without occupying unnecessary floor area.
Storage should still be positioned so that employees can access it safely without obstructing circulation.
Bristo Furniture also provides office storage solutions as part of its wider commercial furniture offering.
6. Plan Cable Management from the Beginning
Cables can quickly make a compact office appear cluttered. Poorly managed electrical and network cables may also interfere with employee movement and workstation cleaning.
Cable management should therefore be incorporated into the workstation plan rather than treated as an afterthought.
Consider the location of:
- Power outlets
- Network connections
- Monitor cables
- Charging points
- CPU or device storage
- Shared electrical access
Bristo Furniture's workstation portfolio highlights integrated cable-management provisions as part of its workstation solutions.
A clean cable-management system can make a dense office layout look considerably more organized without requiring additional floor space.
7. Use Cubicle Workstations Where Privacy Is Needed
A completely open office is not suitable for every department. Some employees need a degree of visual separation for focused work or tasks involving sensitive information.
Cubicle workstations can provide defined individual areas without requiring fully enclosed rooms for every employee.
This makes them useful for departments such as:
- Finance
- Human resources
- Administration
- Customer support
- Data-related roles
- Focus-intensive teams
The key is to use privacy screens strategically rather than adding unnecessary partitions throughout the entire office.
Bristo Furniture lists cubicle workstations among its commercial workstation configurations and positions them as a solution for creating individual work areas while making effective use of available office space.
8. Keep Circulation Paths Clear
One of the most common mistakes in space-constrained offices is focusing entirely on desk capacity.
Employees still need room to enter and leave their workstations, move between departments, access storage and reach shared facilities. A layout that technically fits more desks may become inefficient if people constantly have to navigate around furniture.
When planning the layout, consider:
- Main walkways
- Access to meeting rooms
- Entry and exit points
- Emergency routes
- Storage access
- Shared equipment
- Collaboration zones
The goal should be to create a compact workplace that remains easy to navigate.
OSHA also recommends adequate clearance beneath work surfaces so employees can position their legs and feet comfortably while working.
9. Match the Workstation to the Job Role
Not every employee needs the same desk configuration. Treating every workstation as identical can result in wasted space in some areas and insufficient workspace in others.
For example, a team that primarily works on laptops may have different requirements from employees who use multiple monitors and physical documents.
A practical office can therefore combine different configurations:
- Shared systems for larger teams
- Larger surfaces for specialized roles
- Adjustable desks where flexibility is needed
- More private arrangements for focused departments
- Compact seating for shared or temporary work areas
This approach allows businesses to use space according to actual work requirements rather than applying one configuration across the entire floor.
10. Coordinate Workstations with Office Chairs
A space-saving workstation should not compromise employee comfort. The chair, desk and monitor arrangement need to function together.
OSHA recommends considering chair height, seat dimensions, lumbar support, armrests and the relationship between seating and the work surface when evaluating a computer workstation.
For example, a workstation may look compact, but if the chair cannot move close enough to the desk or employees cannot position themselves correctly, the layout may not be practical.
Bristo Furniture provides office seating alongside its workstation solutions, allowing businesses to consider both elements as part of a broader office furniture project.
How to Create a Space-Efficient Corporate Office
Creating a space-efficient workplace starts before furniture is ordered. Businesses should first understand employee numbers, department requirements and available floor area.
A practical planning process can include:
Measure the Available Area
Accurate measurements help determine how many work positions can realistically be accommodated without restricting circulation.
Identify Department Requirements
Different teams may require different workstation configurations, privacy levels and storage arrangements.
Map Technology Requirements
Power and network access should be planned before furniture installation to avoid unnecessary cabling and later modifications.
Plan for Future Growth
If the business expects additional employees, the layout should allow for expansion rather than using every available square foot immediately.
Prioritize High-Value Features
Durability, cable management, practical dimensions and reconfiguration capability are often more valuable than purely decorative additions.
Choosing a Workstation Manufacturer for a Space-Saving Office
When businesses are planning a complete office fit-out, the manufacturer or supplier can have a significant influence on the final result.
A suitable commercial furniture partner should be able to understand the floor plan, recommend appropriate configurations, customize furniture where necessary and coordinate manufacturing with installation.
For larger projects, businesses should also evaluate:
- Manufacturing capacity
- Customization capability
- Material quality
- Installation support
- Delivery timelines
- Warranty provisions
- After-sales service
- Ability to handle bulk requirements
Bristo Furniture states that it provides space planning, interior design, modular furniture manufacturing and installation as an integrated service. It also highlights custom-fit solutions and project delivery.
For businesses looking for a workstation manufacturer in Bangalore, this integrated approach can be useful when the project requires site planning, customized furniture and coordinated installation.
Why Bristo Furniture for Space-Saving Office Workstations?
Bristo Furniture focuses on commercial workplace furniture and describes its workstation solutions as designed to make effective use of available office space while supporting teamwork and daily tasks. Its current portfolio includes desking systems, cubicle workstations, 120-degree workstations, L-shape workstations and HAT workstations.
The company also identifies itself as a modular office furniture manufacturer in Bangalore and explains that its process covers requirement understanding, space planning, manufacturing, implementation and handover.
This can be particularly relevant for companies that need more than individual desks and want a complete workplace solution.
Businesses searching for a workstation manufacturer, supplier, dealer or bulk office furniture partner in Bangalore can evaluate Bristo Furniture based on the project's floor plan, seating requirements, configuration and customization needs.
Final Thoughts
Space-saving office design is not about placing as many desks as possible into a floor. It is about using every part of the workplace intelligently while preserving the conditions employees need to work effectively.
Bench configurations can organize larger teams, angled layouts can support collaboration, modular systems can accommodate future changes, and cubicle solutions can provide privacy without creating fully enclosed rooms. Strategic use of storage, cable management and role-specific furniture can further improve the efficiency of the workplace.
For corporate offices planning expansion, relocation or refurbishment, the best results come from combining accurate space planning with the right workstation configuration.
A professional furniture manufacturer can help businesses move from a basic floor plan to a workplace that makes better use of available space while remaining organized, practical and adaptable.
Bristo Furniture – Space-Saving Workstation Solutions
Bristo Furniture provides commercial office furniture solutions including workstations, office chairs, tables and storage. Its workstation range is designed for modern corporate environments, with configurations suited to different team sizes and workplace requirements.
For organizations looking for workstation manufacturers, suppliers, dealers, wholesale solutions or bulk workstation requirements in Bangalore, Bristo Furniture offers a workplace-focused approach covering planning, manufacturing and installation.