

Premium Waiting Area Benches Manufacturer In Bangalore
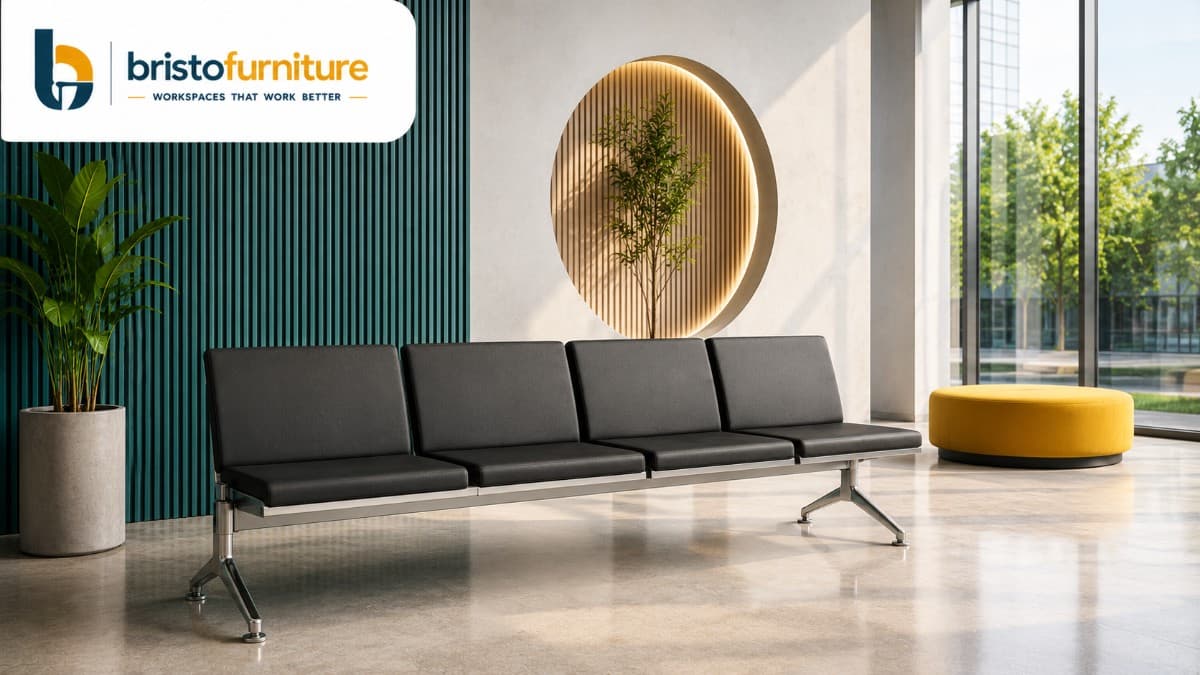
From Waiting Requirements to Practical Bench Seating
We develop waiting-area seating around available space, visitor volume, circulation requirements, interior style, and the functional needs of each workplace.
Space Assessment
We review available floor space, circulation paths, entry points, and seating requirements.
Seating Planning
We determine suitable bench arrangements based on visitor flow and workplace requirements.
Design Coordination
We align dimensions, materials, finishes, and visual elements with the surrounding interior.
Installation Handover
We complete installation carefully while ensuring the seating area remains organized and ready.
Workspace Performance Metrics
Seating Utilization
Measures how effectively available seating supports expected visitor requirements.
Better Visitor CapacityLayout Efficiency
Evaluates how seating arrangements use available waiting-area space.
Organized Floor PlanningVisitor Flow
Focuses on maintaining practical movement around reception and waiting zones.
Smoother MovementSeating Accessibility
Assesses how easily visitors can approach, use, and leave the seating area.
Convenient Visitor AccessWorkplace Efficiency Indicators
Waiting Area Order
Helps maintain a visually organized and professionally presented reception environment.
Structured Visitor ZonesHigh-Use Readiness
Considers suitability for locations experiencing regular visitor traffic.
Everyday Seating PerformanceMaintenance Practicality
Supports straightforward upkeep in frequently used commercial seating areas.
Easier Facility ManagementSpace Adaptability
Allows seating requirements to be considered alongside changing workplace layouts.
Flexible Area PlanningExplore Our Other Services
Whiteboards / Pin-up Boards
Ideas Visible. Teams Aligned.
- Magnetic whiteboard surfaces
- Multiple sizes and formats
- Professional installation support
Cable Management Trays
Cleaner Cables. Better Workspaces.
- Under-desk cable routing
- Power and data cable organization
- Multiple tray configurations
Workstation Partitions / Screens
Smart Screens. Better Workspaces.
- Modular workstation partition systems
- Glass and fabric screen options
- Custom sizes and configurations
Bar Stools
Higher Seating. Better Interaction.
- High-table seating
- Breakout area seating
- Backrest and footrest choices
Breakout Pods
Flexible Spaces. Better Collaboration.
- Open and semi-private pod designs
- Informal meeting spaces
- Collaborative work areas
Acoustic Phone Booths
Focus. Call. Connect.
- Acoustic Privacy
- Compact Footprint
- Workplace Flexibility
Swipe to explore all services
Whiteboards / Pin-up Boards
Ideas Visible. Teams Aligned.
- Magnetic whiteboard surfaces
- Multiple sizes and formats
- Professional installation support
4.9500+ WorkspacesCable Management Trays
Cleaner Cables. Better Workspaces.
- Under-desk cable routing
- Power and data cable organization
- Multiple tray configurations
4.9100+ WorkspacesWorkstation Partitions / Screens
Smart Screens. Better Workspaces.
- Modular workstation partition systems
- Glass and fabric screen options
- Custom sizes and configurations
4.9100+ WorkspacesBar Stools
Higher Seating. Better Interaction.
- High-table seating
- Breakout area seating
- Backrest and footrest choices
4.9500+ WorkspacesBreakout Pods
Flexible Spaces. Better Collaboration.
- Open and semi-private pod designs
- Informal meeting spaces
- Collaborative work areas
4.9100+ WorkspacesAcoustic Phone Booths
Focus. Call. Connect.
- Acoustic Privacy
- Compact Footprint
- Workplace Flexibility
4.9500+ Business Clients
A Better Foundation for Professional Waiting Areas
A waiting area is more than a place where visitors sit. It is one of the first physical environments people experience when entering an office, institution, showroom, healthcare facility, or commercial building. Waiting Area Benches help businesses create an organized seating environment without making the reception area feel cluttered. Their shared seating format can support multiple visitors while maintaining clear visual alignment and practical circulation. For businesses handling regular visitors, clients, candidates, or guests, the right seating solution contributes to a more structured and welcoming environment. Bristo Furniture focuses on commercial furniture solutions that balance functionality, durability, appearance, and workplace requirements, helping organizations create waiting areas that feel purposeful and professionally planned.
Better Visitor Organization
Creates a clearly defined and organized seating area for visitors.
Professional Reception Presentation
Helps maintain a polished and welcoming appearance in reception spaces.
Practical Seating Capacity
Provides shared seating for multiple visitors within commercial environments.
Why Choose Waiting Area Benches?
Create structured, professional, and practical seating environments for high-use visitor areas.
Organized Seating
Creates clear and structured seating arrangements for visitors.
Efficient Planning
Supports practical use of available reception space.
Professional Appearance
Maintains a polished visual environment for workplace visitors.
Everyday Durability
Suitable for regular use across commercial environments.
More Value Beyond Bench Seating
Reception Tables
Coordinate practical surfaces with visitor seating areas.
Side Tables
Provide convenient surfaces for reception and lounge zones.
Reception Desks
Create a coordinated front-office furniture environment.
Lounge Seating
Add varied seating options for different visitor requirements.
Workspace Accessories
Complete the reception environment with functional supporting elements.
Designed for Professional Waiting Environments
Waiting Area Benches are designed to bring structure and practicality to reception spaces, visitor lounges, corporate lobbies, and other commercial environments. Their shared seating format makes them suitable for organizations that need dependable visitor seating while maintaining a clean and coordinated interior.
- Structured Bench Seating
- Reception Area Integration
- Visitor Flow Planning
- Commercial Furniture Construction
- Coordinated Interior Appearance
Create a More Organized Welcome
Transform underutilized reception and visitor spaces into organized seating environments designed around practical movement, visitor requirements, and professional presentation.
Better Visitor Management
Provides a defined seating area that helps organize visitor movement and waiting.
Structured Seating Zones
Creates an orderly seating arrangement while supporting efficient use of reception space.
Professional Reception Experience
Enhances the appearance of visitor-facing areas with practical and coordinated commercial seating.
Download Our Waiting Area Benches Brochure
Explore suitable configurations, materials, finishes, and commercial seating solutions for your next waiting-area project.
Built Around Commercial Workplace Requirements
Bristo Furniture combines furniture manufacturing, workspace planning, customization, and project execution to support businesses looking for dependable commercial furniture solutions. Our approach focuses on practical product selection, coordinated planning, professional delivery, and installation.
Workspace-Focused Planning
Furniture recommendations are developed around actual workplace requirements.
Manufacturing Expertise
Experience in commercial furniture manufacturing supports consistent project execution.
Bespoke Fitting
Solutions can be coordinated with specific space and project requirements.
Complete Project Support
From planning through installation, projects receive structured execution support.
Where Practical Seating Meets Workplace Planning
Our expertise extends beyond individual furniture products. We consider how seating interacts with workplace circulation, reception operations, interior aesthetics, and commercial usage requirements. This helps businesses develop waiting environments that remain functional, coordinated, and professional.
Visitor-Area Planning
Develop seating arrangements around reception and visitor movement.
Commercial Seating Selection
Identify suitable furniture solutions for frequent-use environments.
Material Coordination
Align finishes and materials with the surrounding workplace interior.
Project Execution
Support furniture requirements from planning through installation.
Frequently Asked Questions About Waiting Area Benches
Find answers about applications, customization, materials, installation, bulk orders, and planning for commercial waiting-area bench seating.
Waiting Area Benches are shared seating solutions designed for reception areas, visitor lounges, lobbies, and other commercial environments requiring organized visitor seating.
They can be used in corporate offices, reception areas, healthcare facilities, educational institutions, showrooms, commercial buildings, and other visitor-facing environments.
Yes. They can provide structured visitor seating while maintaining a professional appearance suitable for corporate reception environments.
Customization can be considered based on project requirements, available space, dimensions, materials, finishes, and the intended application.
Material selection depends on the specific design and project requirements. Suitable commercial-grade materials and upholstery options can be discussed during product planning.
They can be specified for commercial environments where seating experiences regular visitor usage, with construction selected according to the expected application.
Yes. Bench seating can be planned according to available floor dimensions and circulation requirements to create an organized waiting area.
Yes. Benches can be combined with lounge chairs, sofas, side tables, and other reception furniture to create varied visitor seating.
Client Voices
What Our Clients Say


Priya Nair
Higher Education Institution
-2a34088e-d09e-476f-9c16-02c77d549605.png&w=3840&q=75)
NizamUddin
Global Solutions
Design Visitor Seating Around Your Workplace
Effective waiting-area furniture starts with understanding how visitors enter, move, wait, and interact within a space. Our planning approach considers seating requirements, circulation, available floor area, surrounding furniture, and the overall character of the workplace to develop a practical bench-seating solution.
Visitor Flow Planning
Position seating to support practical movement through reception environments.
Capacity-Led Seating
Select arrangements according to expected visitor requirements and usage patterns.
Reception Integration
Coordinate benches with reception desks, tables, and surrounding interiors.
Design Consistency
Maintain a unified furniture language across the visitor-facing environment.
A well-planned waiting area creates an organized and professional first impression for visitors, clients, candidates, and business partners. Waiting Area Benches offer a practical seating solution for reception areas, corporate lobbies, visitor zones, healthcare facilities, institutions, showrooms, and other commercial environments where multiple people may need seating at the same time.
As a Waiting Area Benches Manufacturer in Bangalore, Bristo Furniture focuses on commercial furniture solutions that balance functionality, appearance, durability, and workplace requirements. Bench seating can help businesses create structured waiting zones without introducing unnecessary complexity into the reception layout.
Practical Seating for Reception Environments
Reception areas often need to accommodate changing visitor volumes while maintaining clear movement around entrances and front-office furniture. A bench-based seating arrangement provides a straightforward way to create an identifiable waiting zone while supporting multiple users.
Our Waiting Area Benches Supplier in Bangalore approach focuses on understanding the actual application before recommending a suitable solution. Space availability, visitor movement, seating requirements, surrounding furniture, material preferences, and overall interior design can all influence the final selection.
Designed for Commercial Use
Commercial waiting furniture needs to perform consistently in environments where visitors regularly use the seating. Commercial Waiting Area Benches can be suitable for offices, institutions, reception areas, healthcare environments, and other visitor-facing spaces.
Rather than treating waiting furniture as an isolated product, businesses can integrate benches with reception desks, lounge chairs, side tables, and other furniture elements. This creates a more coordinated front-of-house environment while allowing the seating arrangement to remain practical.
Waiting Benches for Different Workplace Requirements
Every waiting area has different requirements. A corporate reception may need a polished and structured seating environment, while a healthcare or institutional facility may prioritize practical visitor capacity. Showrooms and commercial buildings may require seating that complements the surrounding interior.
As a Waiting Bench Manufacturer, Bristo Furniture can support project-specific furniture requirements through coordinated product selection, material consideration, and commercial furniture planning. For larger requirements, Bulk Waiting Area Benches Supplier solutions can also be considered based on project scope and quantity.
Professional Visitor Seating in Bangalore
The right seating contributes to how a visitor experiences a workplace. Reception Waiting Benches can create a defined place for visitors to wait while helping maintain visual order within the reception environment.
Businesses looking for Waiting Bench Dealer in Bangalore solutions can consider factors such as dimensions, construction, upholstery, finish, maintenance requirements, and the expected level of use before finalizing their selection.
With its focus on workspace planning, commercial furniture manufacturing, bespoke fitting, delivery, and installation, Bristo Furniture helps businesses create practical furniture environments designed around their operational requirements.
Whether the requirement involves a corporate reception, office lobby, institutional waiting area, or larger commercial project, the objective remains the same: create seating that supports visitors while maintaining a professional workplace environment.